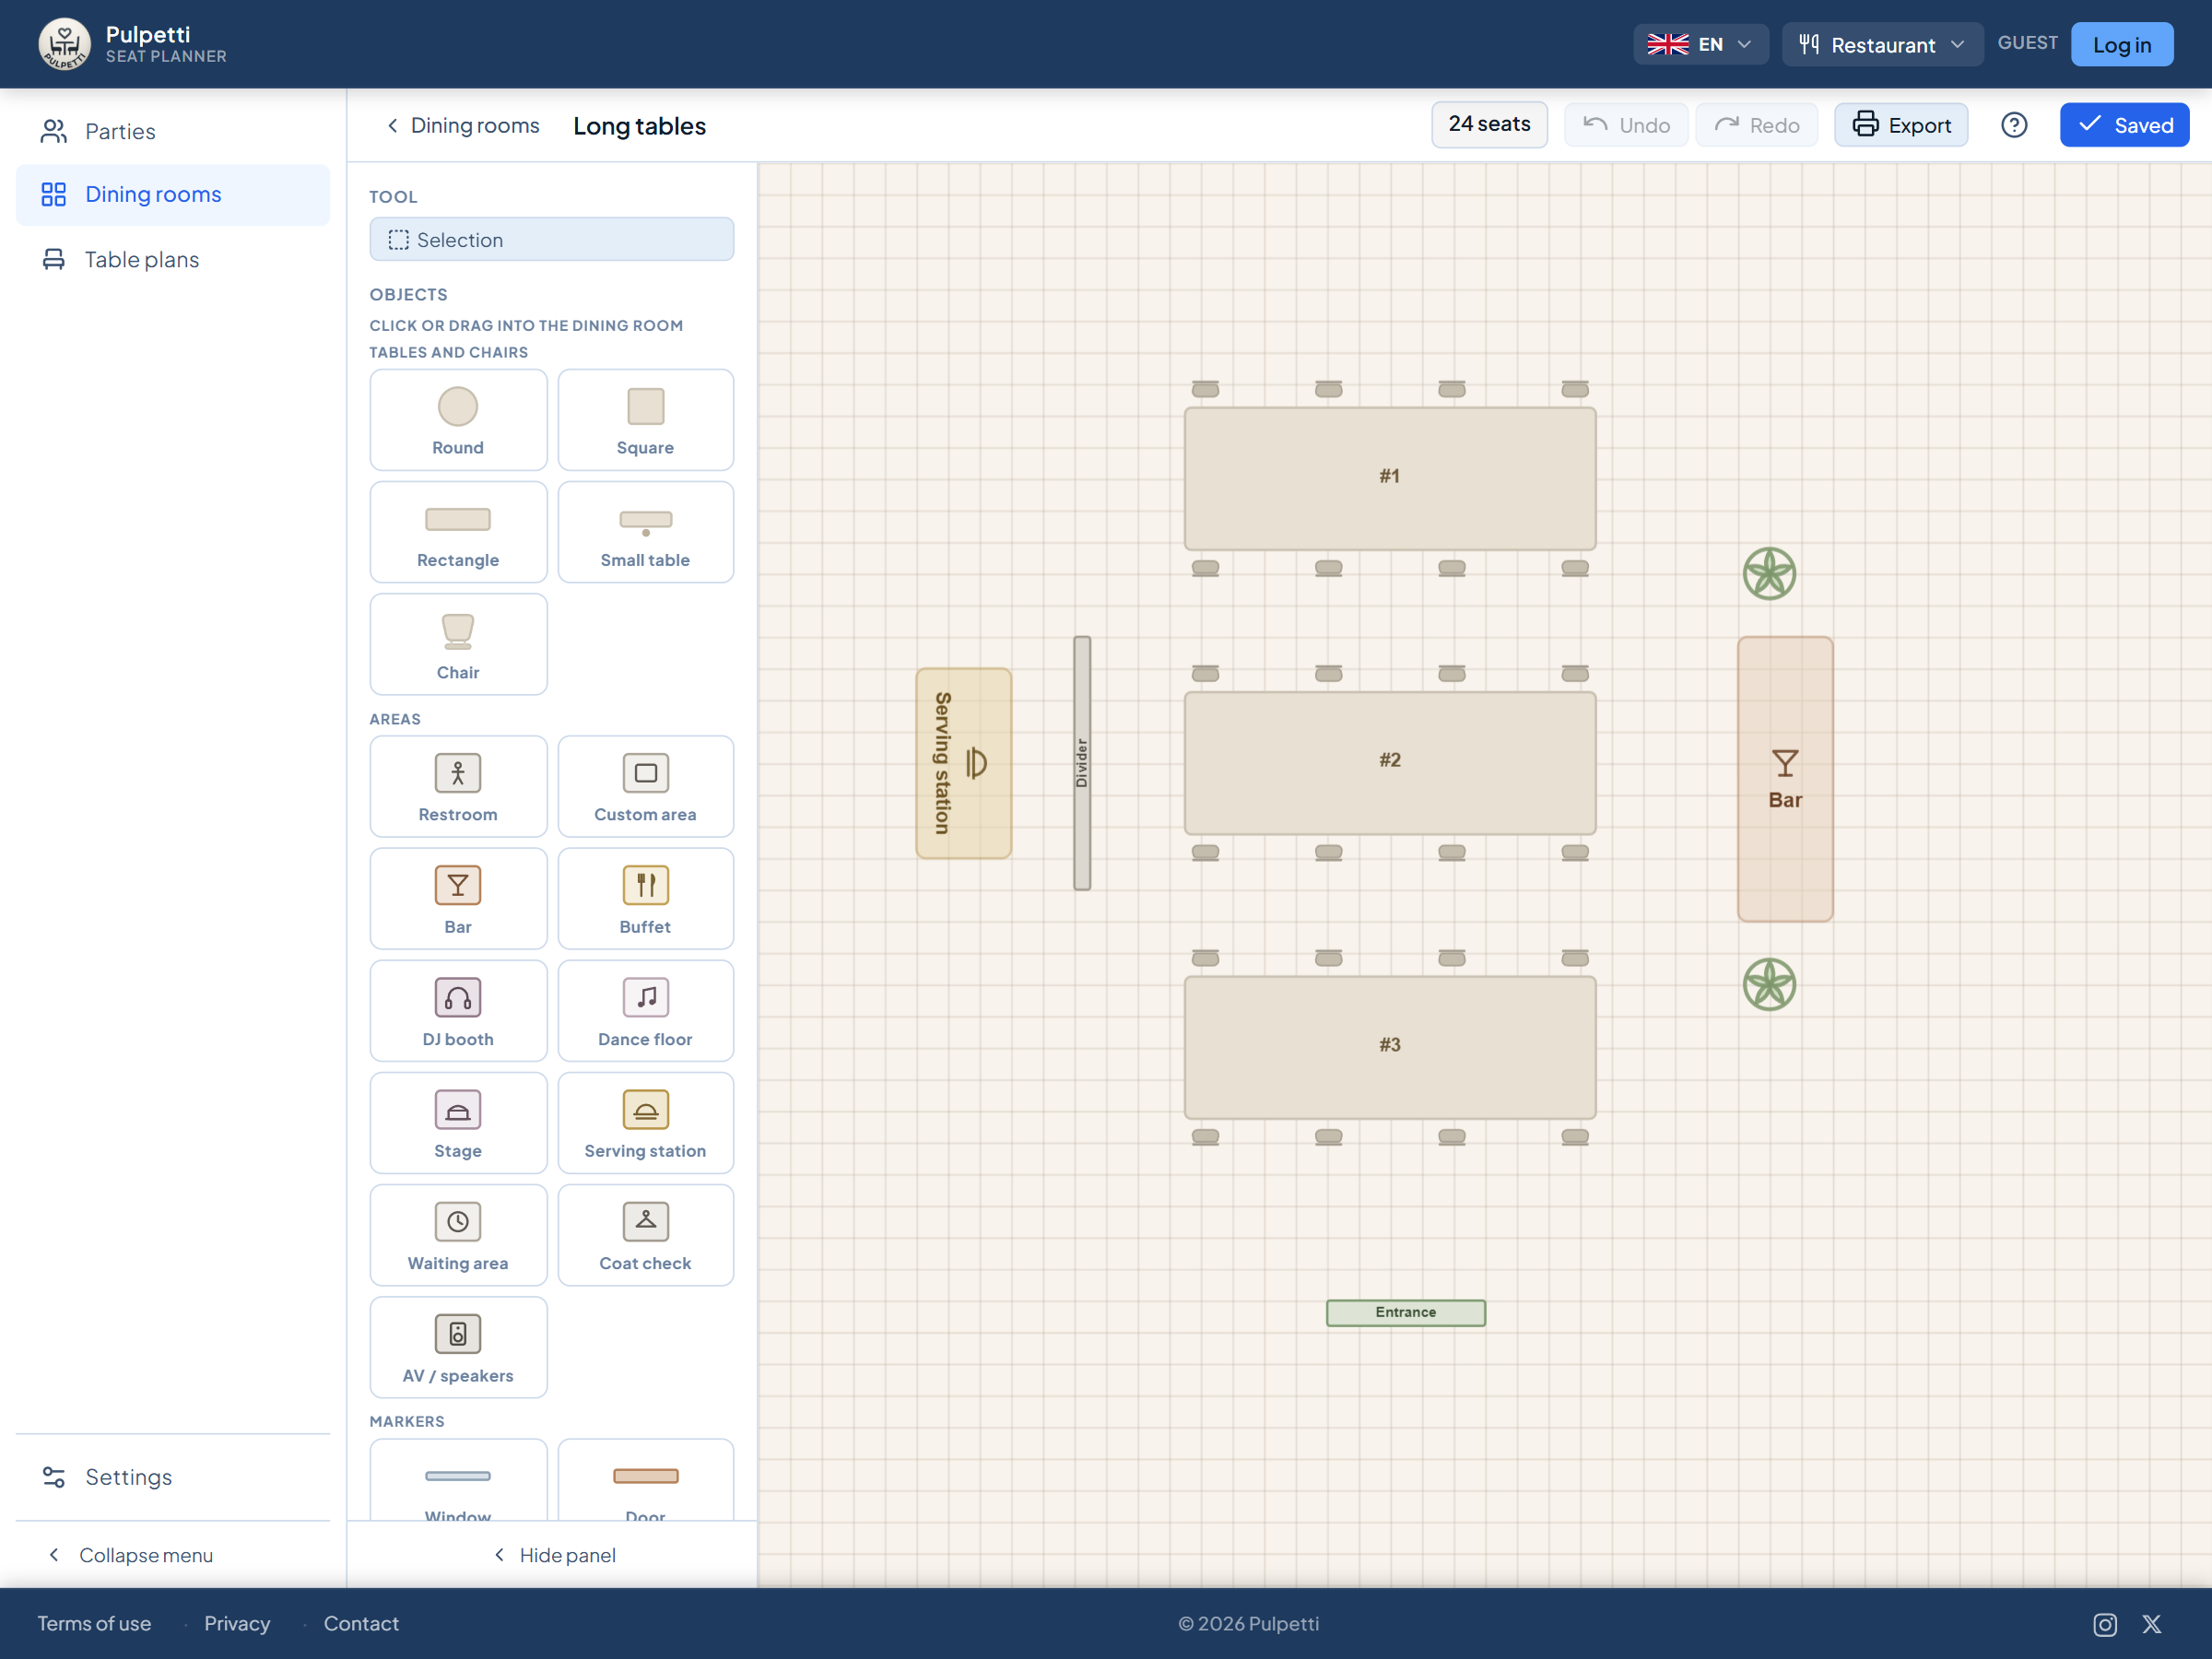
First work out how many seats the room really holds
Capacity is not the number of tables but a question of floor area. Start with the net floor area: the total area minus the kitchen, the toilets, the bar counter, the service stations and the reception desk. Then divide it by the space per guest that your concept needs:
- Quick service roughly 0.8–1.0 m² (9–11 sq ft) per guest
- Ordinary à la carte roughly 1.1–1.4 m² (12–15 sq ft)
- Fine dining roughly 1.7–1.9 m² (18–20 sq ft)
Those figures already include room to move, so walkways are not added on top of them. If the calculation gives clearly more seats than the room has ever held, the reason is usually that something not available to guests has been left in the net area.
The calculation can also be checked against the plan: when you draw the room as a table plan with its real dimensions, the seat counter tells you where you stand after every table.
Walkways are drawn before the tables
This is the order many people do the other way round: the tables arranged first and the aisles made from whatever is left. The result shows up as slow service every evening.
- A main walkway of at least 90 cm (36 in), and 105–120 cm (42–48 in) where two servers pass each other regularly.
- 45 cm (18 in) behind a chair back to a wall or any other obstacle.
- 60 cm (24 in) between the chair backs of adjacent tables, so that a guest can sit down without the guest at the next table having to stand up.
Size the walkway for chairs that are pulled out. The room is full at exactly the moment you most need to get through it quickly.
The table mix follows party sizes
The most common sizing mistake is to build the room out of tables for four, because they fill the floor tidily. Look at your own booking book or till system instead: what size of party actually comes in?
In practice a room that works is built like this:
- Tables for two are most often the single biggest need, and they are worth placing so that two of them can be joined into a table for four.
- Tables for four are the most flexible size: three people sit at one as comfortably as four.
- A few large tables, preferably along the edge of the room or in a corner of their own. A large party is loud, and in the middle of the room it carries everywhere.
Joinable tables are the cheapest way to get flexibility: the same room serves a dinner for two and a birthday for ten without any more furniture being bought.
Where a party is seated
Once the plan is ready, what remains is the evening's most important run of decisions: who sits where. A few principles repeat from one restaurant to the next:
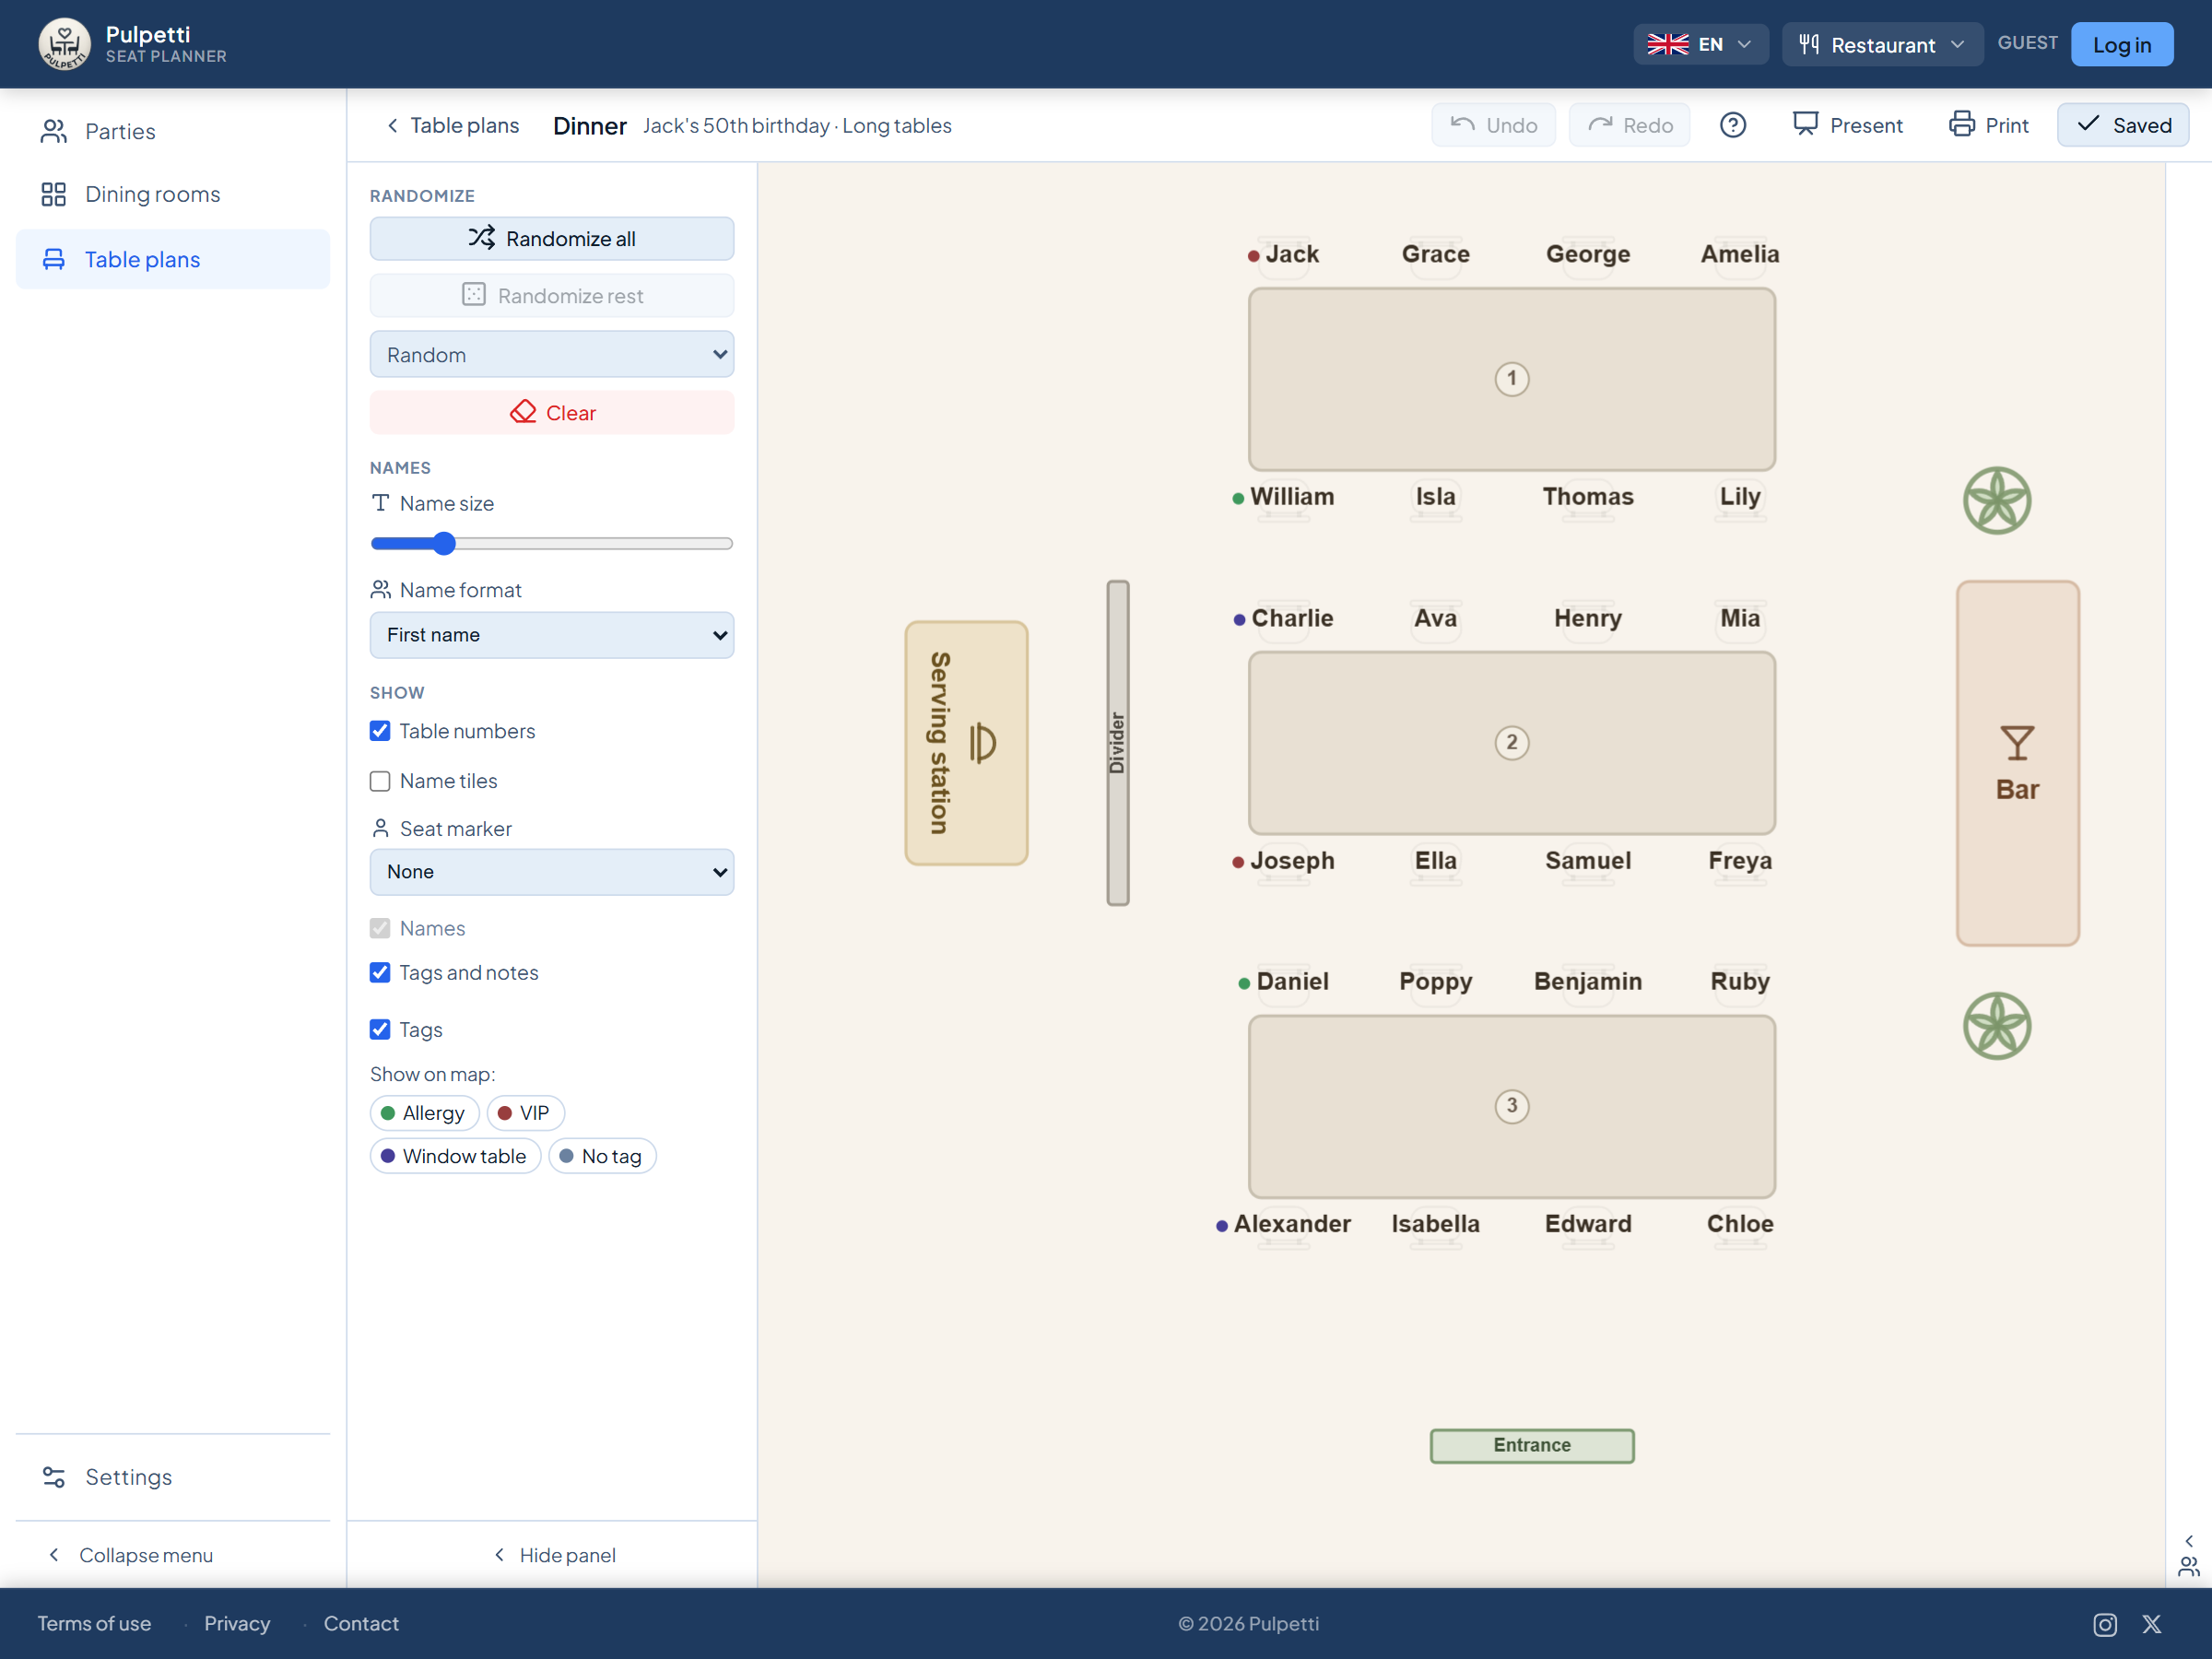
- Window tables and the front fill first. To a passer-by, a filling room is the best advertisement, and an empty front looks like a quiet evening even when the back is full.
- Spread parties across the service areas. If three tables are seated one after another in the same area, the same server takes three orders at once and the kitchen gets them in one bundle.
- Stagger the seating. The aim is that two tables in the same area are not at the same stage of their meal — that keeps the service and the kitchen in rhythm.
- Mobility aids are accommodated with an end seat that has a clear walkway beside it even at the busiest moment.
- Quiet seats are worth identifying in advance: they are what gets asked for when someone comes to celebrate an anniversary or to sit with a child.
The same room, many evenings
A weekday à la carte evening, Saturday's private function and a company Christmas party for thirty do not fit into the same plan. They are three different plans of the same room.
Once they are drawn, changing over is a matter of moving furniture to match a finished picture — not inventing a new solution when the booking comes in two days beforehand. In Pulpetti's floor plan the same room carries several table plans at once, so the weekday layout does not disappear when you make the function version.
Table numbers are the staff's shared language
Number the tables in one direction — from the window towards the kitchen, for example — and keep the numbering the same even if the furniture changes. Leave gaps in the numbers so that an added table does not break the logic. Training a new member of staff takes days less when the numbering on the plan is logical rather than historical.
How the room stays up to date
A floor plan is not a one-off drawing but a tool that gets used every evening. Pulpetti was built for that.
- Draw the room to scale. Enter the width and depth in meters or feet, and the tables and walkways are drawn to scale. Start from a ready-made template or place the tables yourself — there are four table shapes plus a selection of other furniture.
- The seat counter gives the capacity at once. When you add or remove a table, you see straight away what the room holds. The sizing calculation can be checked against the plan rather than on a calculator.
- Record the parties and the booking status. Each one can be marked confirmed, open or canceled — a cancellation stays on the list but drops out of the seating.
- Rules handle the recurring wishes. Eight rule types: a party at the same table or side by side, a given table for a given group, keeping people apart. With a tag you group a whole set at once.
- Lock whatever has already been promised. When a window table has been promised on the phone, lock that seat — the rest can be shared out again without the promise being lost.
- Take the plan to the floor. The evening's table plan for the staff, the door list for the reception desk, table signs and place cards for a private function. The plan can also be shown on screen in presentation mode. Printing and PDF belong to the paid plans.