Aisles first, booths only between them
Planning a site starts from an empty hall and its aisles — not from the spaces that will be sold. The reason is practical: widening an aisle afterwards means removing a booth that has already been sold, and that conversation is had with an exhibitor who has already designed their stand.
- A minimum width of about 3 meters (10 ft) for an ordinary aisle.
- Main routes 4–6 meters (13–20 ft) at large events where a lot of people move at once.
- The fire authority's requirements come before these and may be wider. Check them before you sell a single space.
Run the main routes along the length or the width of the hall and place the cross aisles so that a regular grid forms. A grid is not just tidy — it is the reason a visitor can guess where booth 214 is without looking at the plan.
Aisle widths are worth drawing to scale rather than by eye. When you enter the site's dimensions in meters or feet as the basis for the trade show plan, you see at once what a three-meter (10 ft) route takes out of a row of booths.
Visitor flow is steered with magnets
Visitors walk forward from the entrance and turn back before the site ends. Booths left at the back are therefore always the hardest to sell — unless the back is given a reason to be visited.
That reason is a magnet: the headline act, a program stage, a food area, the best-known exhibitor or a competition. When the magnet is far from the entrance, a visitor walks the whole site and every booth along the way benefits. One magnet is enough for a small site; a large one is worth giving several, in different directions.
Draw the entrances and their first ten meters (30 ft) carefully as well. That is the point that jams first, and it is not the place for a booth that gathers a line.
Numbering that survives changes
The booth number is what gets a visitor to the right place and what an exhibitor recognizes their space by in the contract. So the numbering is worth deciding once and sticking to.
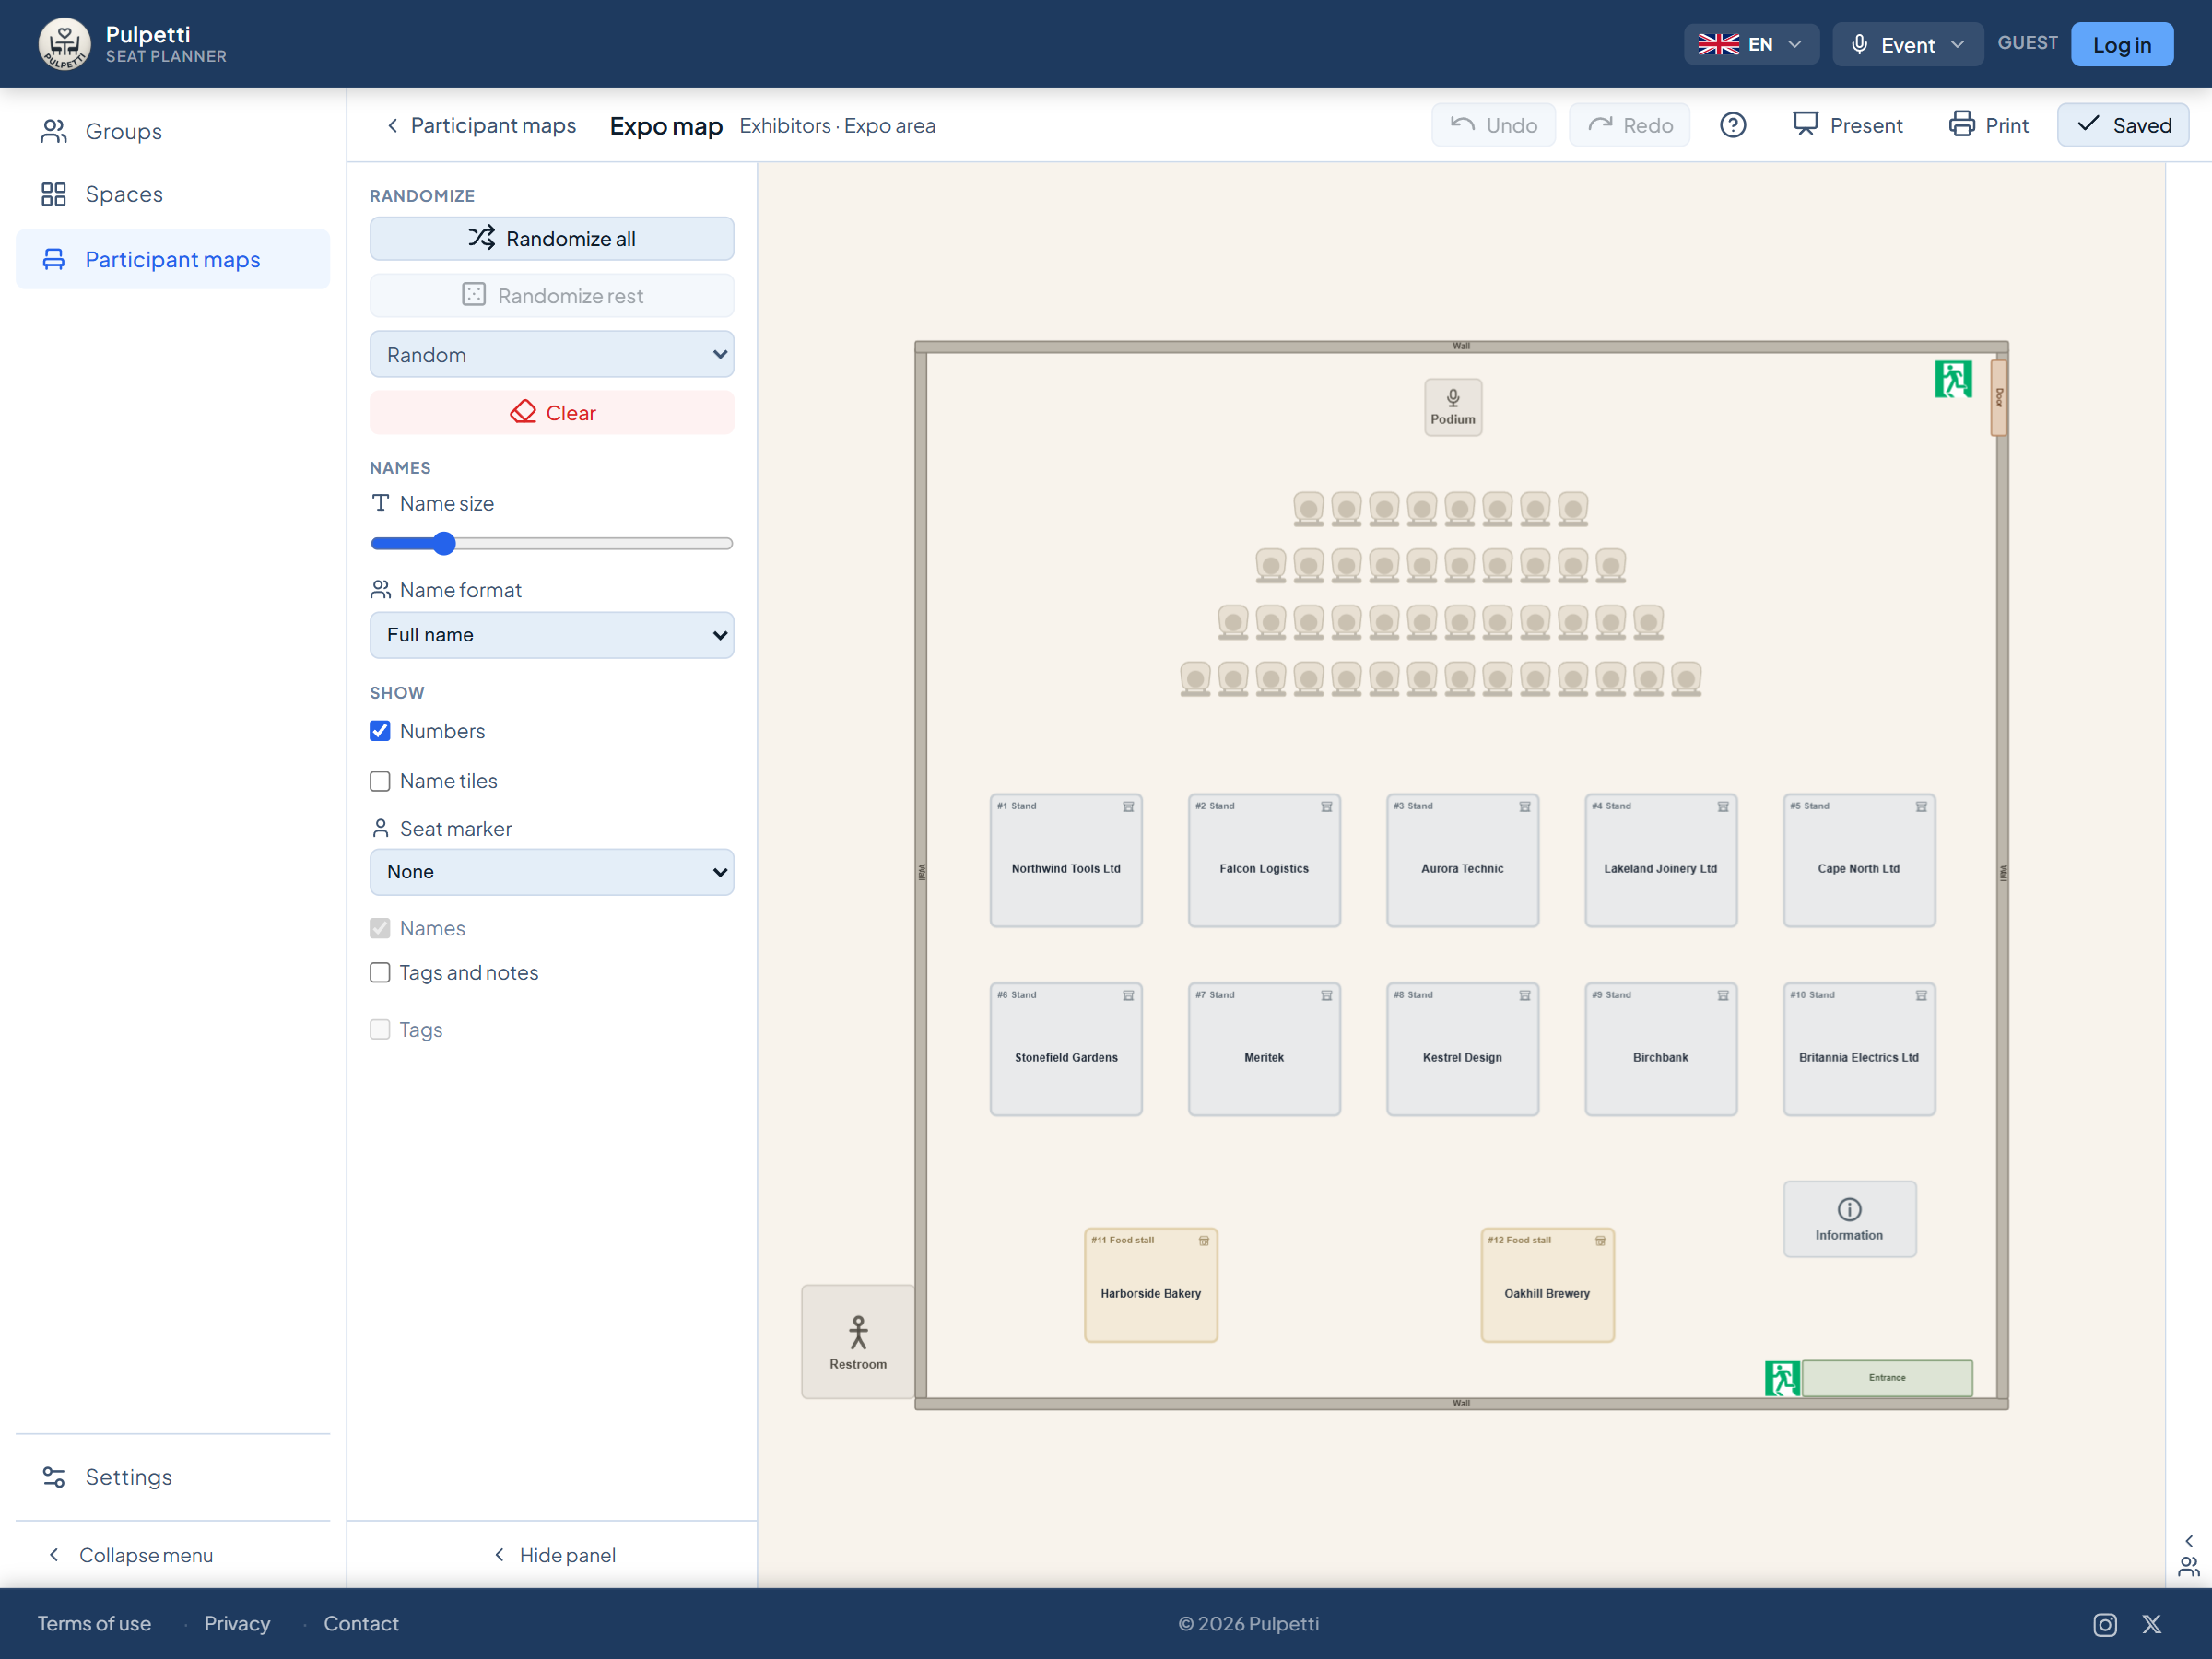
- One series per site. At a large event every hall or zone is numbered as a series of its own starting from one, and the area is identified by its own name and plan. A visitor knows the direction before looking at the number.
- Always number in the same direction. The same direction of travel in every hall and zone, so a visitor can guess which way the numbers grow wherever they happen to be.
- Leave gaps in the series. When a booth is added two weeks before the event, it fits into the series without everything else shifting.
- Never reuse a number. If a booth is removed, its number is left unused. A reused number lives on in old brochures and leads a visitor to the wrong place.
Food, toilets and rest areas are spread around the site
Services are worth spreading out rather than gathering into one corner. Several small food areas close to the stages work better than one big one, and the lines stay shorter. It is worth allowing seating around the food stalls: it lengthens the visit and keeps eating off the aisles.
Every stall that gathers a line needs room in front of it so that the line does not cut across an aisle. This is the single most common reason a well-planned site jams up in the afternoon.
Safety is part of the plan, not an annex
Several entrances and exits are needed on different sides of the site, so that people spread out. Every zone must have a clear escape route, and a service vehicle route has to fit on the plan even when the site is full.
When the plan is finished, go through it looking for bottlenecks: points where an aisle narrows, corners where two flows meet and areas with only one way in. These are cheaper to fix on the plan than on the day.
The same plan, three readers
A finished site produces three different needs from the same data:
- The visitor wants to find a particular exhibitor by name. They need an alphabetical list with the booth number after the name.
- The exhibitor wants to know their own space, their neighbors and which direction the visitors come from.
- The build crew and the staff need a floor plan with the number and the name written at every space.
In Pulpetti's area plan these three come from the same data, so a change in one place does not leave another version circulating out of date.
How the site stays up to date
A site changes dozens of times over a selling season. Pulpetti was built for that.
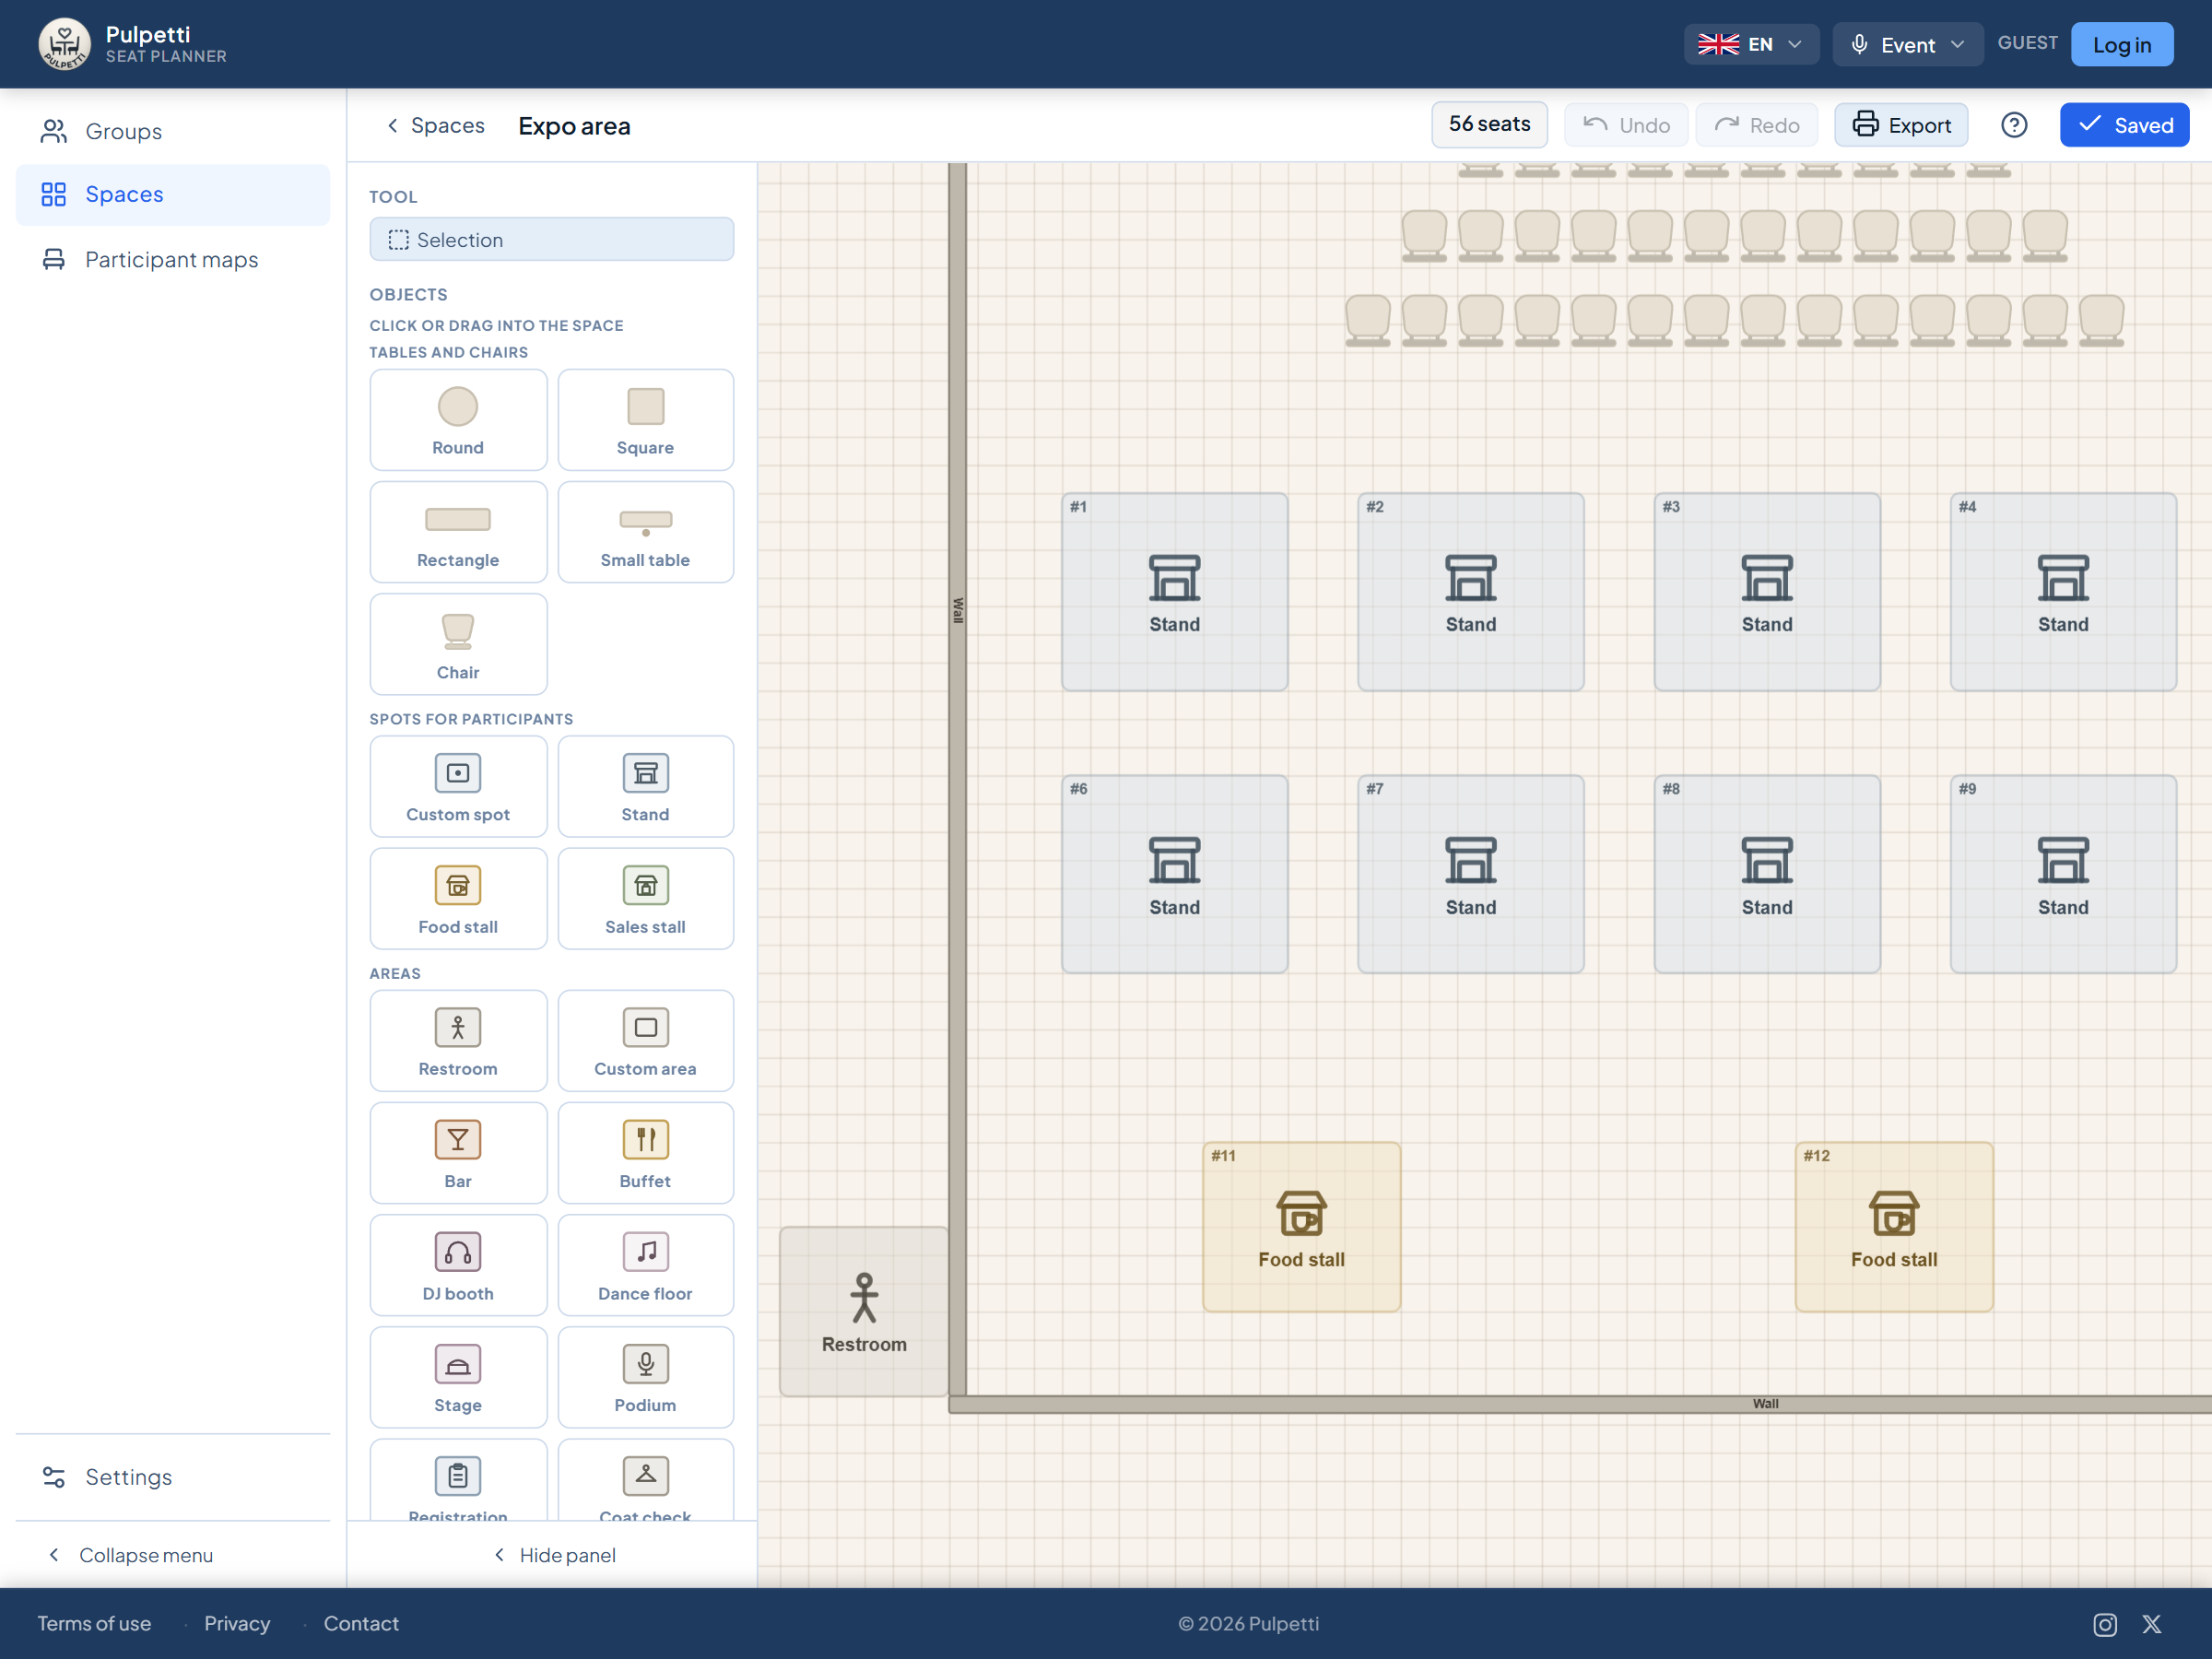
- Place the booths, stalls and stages on the layout. A booth, a food stall and a market stall are objects of their own, and the size of each is adjusted by its handles. Enter the site's dimensions in meters or feet and the aisle widths are real rather than estimates.
- The numbers appear by themselves. When you place a booth or a stall on the layout, it is numbered in reading order, top to bottom and left to right. You can also set a number by hand, in which case the automatic numbering works around it and the same number cannot appear twice. Booths have a number series of their own, separate from table numbers.
- A plan of its own per hall for a large event. When every hall or zone is its own plan, the numbering starts from one in each and the plans stay a readable size — in print as well.
- One exhibitor per space. You add the names to the list and place each one on their own space, and the name appears on the plan beside the number.
- Three printouts from the same plan. The area plan for visitors and staff, the alphabetical exhibitor list for the information desk and booth signs for the spaces. Printing and PDF belong to the paid plans.
One thing is worth knowing in advance: placing the booths is handwork. The app's automatic assignment and rules apply to seats, not to furniture — so booths are not drawn for anyone. That is deliberate: an exhibitor's space is sold, agreed or negotiated, and it is not settled by a draw.