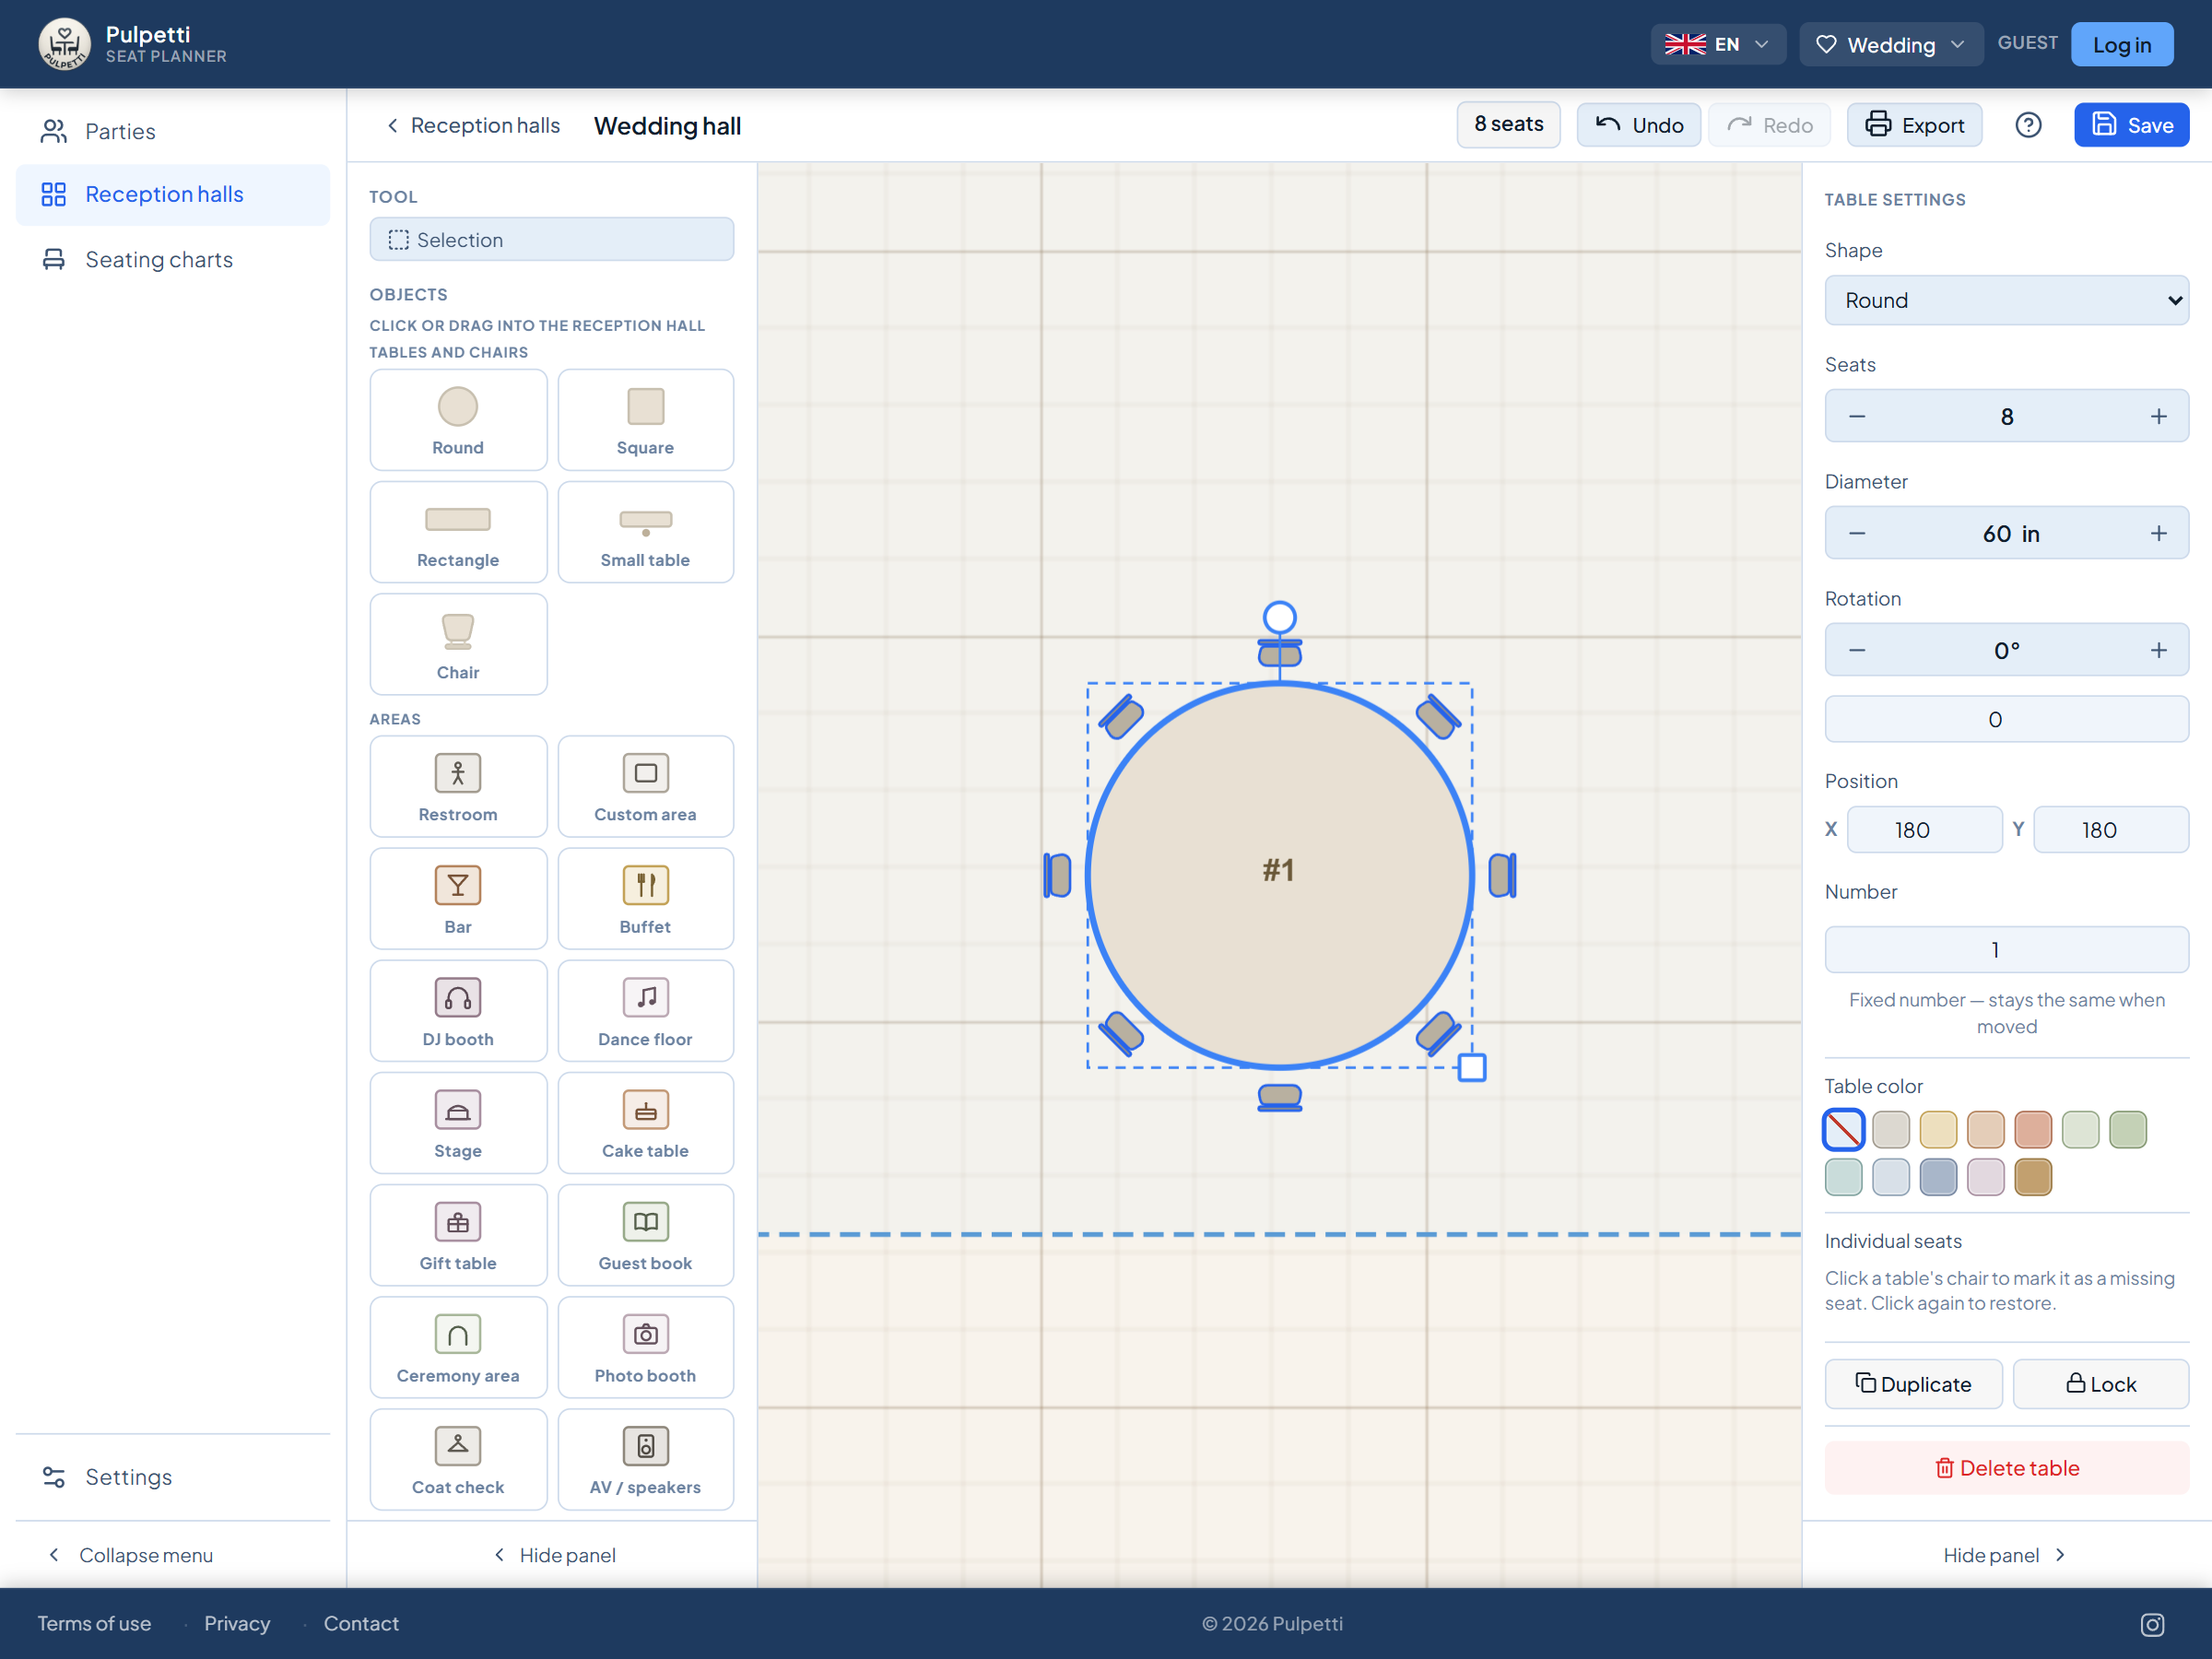
Diameter and seat count
A round table is sold by its diameter, and the seat count follows from it. The table below covers the standard event sizes in both units. Comfortable means a fully set seated dinner; maximum is what you can fit when the food comes from a buffet and the table is not set with everything at once.
| Diameter | Comfortable | Maximum | Typical use |
|---|---|---|---|
| 30″ (76 cm) | 2 | 4 | coffee and cocktail table |
| 36″ (90 cm) | 4 | 5 | small table, children's table |
| 48″ (120 cm) | 6 | 7 | a small party |
| 60″ (150 cm) | 8 | 10 | the most common event size |
| 66″ (170 cm) | 9 | 11 | the in-between size |
| 72″ (180 cm) | 10 | 12 | the largest size commonly rented |
If you want one number to remember: a 60-inch round seats eight. It is the standard table at weddings and gala dinners, and it is standard precisely because eight is the largest number that still talks as one table.
Where the numbers come from
Guests do not fit on the surface of the table but around its edge. The edge you have is the circumference — the diameter times pi (3.14) — and one seat needs about 24 inches (60 cm) of it. Squeezed in, 19 inches (48 cm) will do; for a formal setting, allow 30 inches (75 cm).
A 60-inch round has 188 inches of edge. Divided by 24 that is eight seats, divided by 19 it is ten — exactly the numbers on the rental company's spec sheet.
Inches and centimeters here are not exact conversions of each other but the standard sizes of two markets: 60″ is precisely 152 cm, while the European rental table is 150. The two centimeters do not change the seat count, so each row is the same table.
Two things follow from the math that tend to surprise people. First, a bigger table helps less than you would think: increase the diameter by a fifth and you gain a fifth more seats, not half as many again. Second, the math breaks down on small tables — below 48 inches the width of the chair and the legroom run out before the edge does, so a 36-inch round will not take five however the circumference reads.
Eight talks, ten splits in two
The difference between eight and ten is not about elbow room but about what happens at the table over the evening. What decides it is the distance to the person opposite, and that distance is the diameter: five feet at a 60-inch table, six at a 72-inch one.
Talking to someone five feet away works in a quiet room but not once the music is on. In practice that means a table of ten becomes two conversations of five. If the table was put together deliberately — one family, one work crew, friends from way back — take one more table rather than adding two seats to every table.
Children are the exception: they take less room and happily talk to whoever is next to them, so a children's table takes a seat or two more than the chart says.
What the setting and the service take
The numbers in the chart are seats, not place settings. One guest's setting — plate, glasses, cutlery and napkin — takes about 18 inches (45 cm) of width and 14 inches (35 cm) of depth, so eight settings fit a 60-inch round comfortably and ten just barely.
Three things eat the rest:
- The centerpiece takes no edge, but a low, wide arrangement takes the space between the plates. Tall and narrow is the safer choice anyway, because guests can see past it.
- Shared platters take exactly the middle that ten place settings would need. If the service is family style, use the comfortable number and not the maximum.
- Wine glasses and water bottles are what finally fills the table. Two glasses per guest is a different table than one.
A buffet is the exception the other way: when the table holds only a plate and a glass at a time, the maximum number is usable.
The table base and the width of the chair
Two measurements that do not show up in the diameter but decide the last seat:
The base. Around a pedestal table the chairs go in at even spacing. On a four-legged table the legs land on four guests' knees, and in practice one seat per leg either shifts or disappears. Rental banquet tables are usually folding tables on a center base — but a venue's own tables are not always, and that is worth checking before the place cards are printed.
Chair width. A banquet chair is 18–20 inches (45–50 cm) wide and sits comfortably in a 24-inch space. A chair with arms is 22–24 inches (55–60 cm) wide, which makes the spacing equal to the chair itself and puts the maximum count out of reach. A wheelchair space needs about 36 inches (90 cm) of edge and a clear route to the table — that is an allowance on the floor plan, not something to settle on the day.
How many tables you need
Divide your guest count by the comfortable seat count and round up: 80 guests at 60-inch rounds means ten tables. Three things to do at the same time:
- Do not leave the last table with two people at it. If the division comes out uneven, spread the leftover guests one at a time across the other tables. A table of two in a full room reads as a punishment, unless it is the couple's own sweetheart table.
- Leave room between the tables. Plan about five feet (150 cm) between table edges so that a chair pushed back and a server walking past fit in the same gap. The exact clearances are in the restaurant table plan guide.
- Check that the tables fit the room. A table of eight with its chairs and circulation takes about ten by ten feet of floor — call it 100 square feet, or nine square meters. Ten tables therefore need around 1,000 square feet for the tables alone, before the stage, the buffet and the dance floor. The event seating guide has the figures by layout.
How to check it on a floor plan
The chart covers one table. The room is a separate question, and a floor plan answers it: you give the room's dimensions, drop the tables in and read the seat counter to see how many people the room holds.
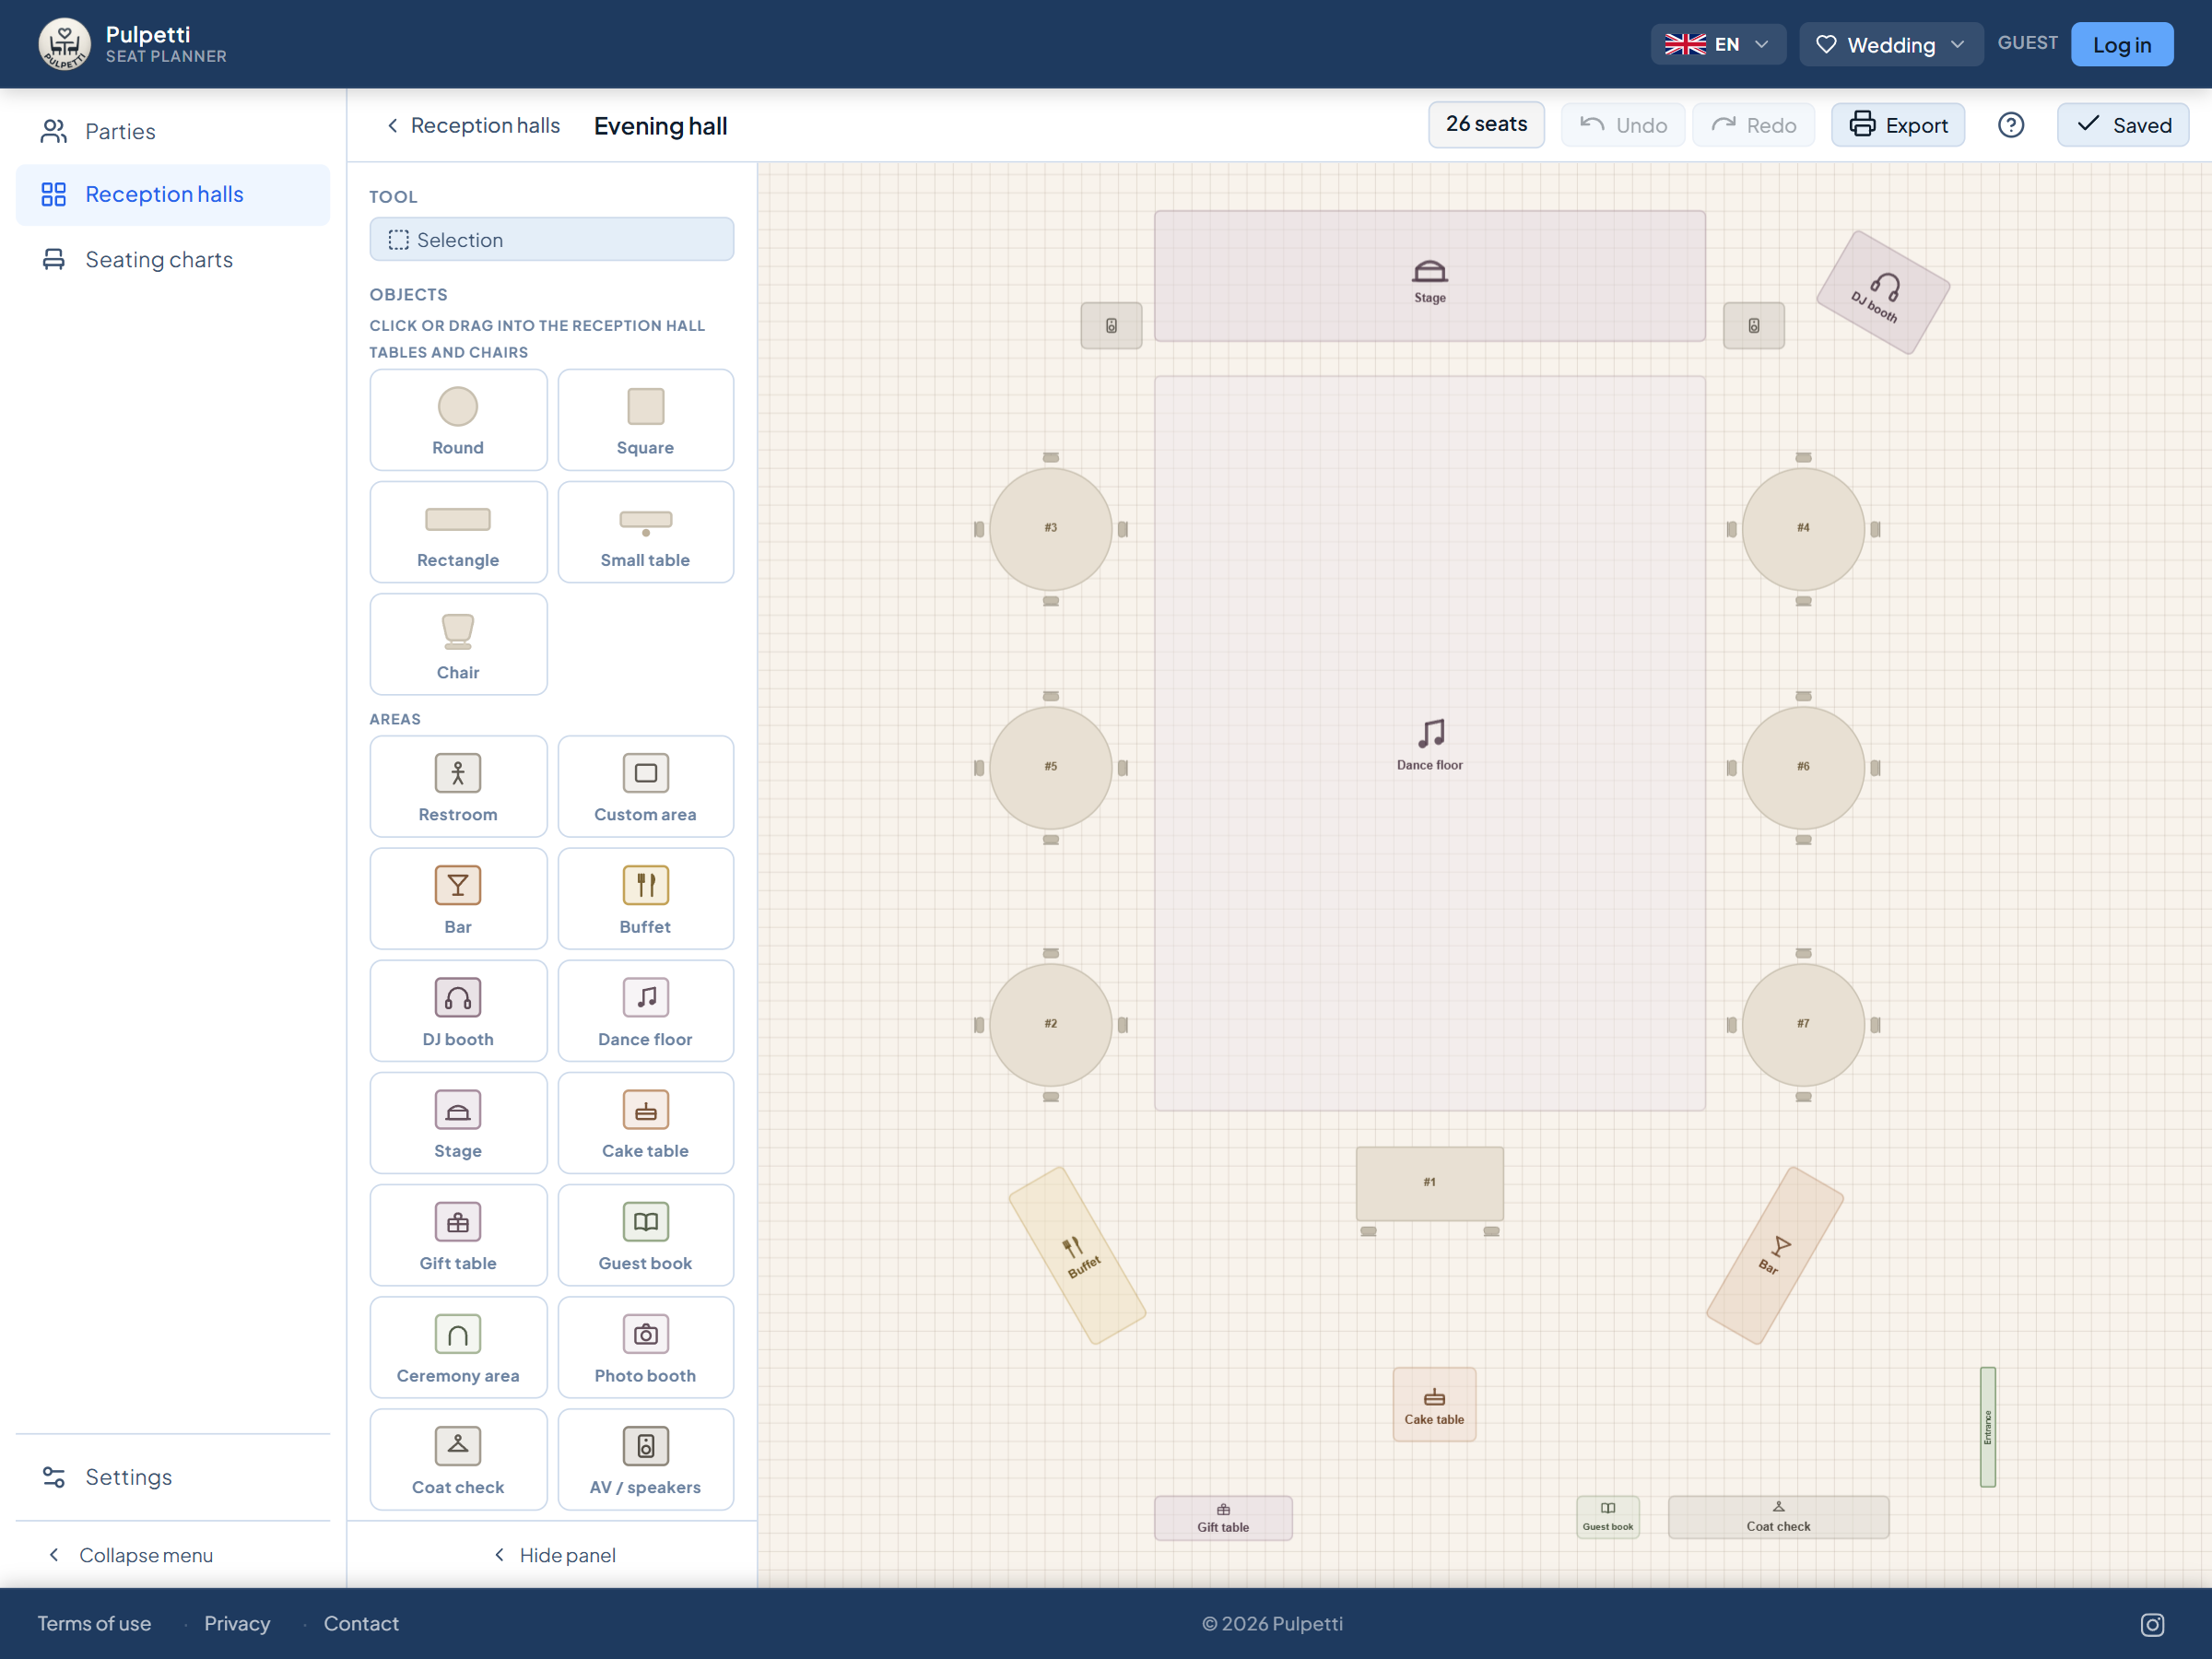
A table's diameter and its seat count are two fields in the table's own panel, so comparing options is a matter of changing two numbers: eight seats at ten tables, or ten seats at eight. The plan tells you right away which one fits.
The unit is a setting. Inches and centimeters are the same stored floor plan read two ways, so you can work in feet and inches even when the venue sent its floor plan in meters.
The same arithmetic runs through every event: a wedding seating chart, an event table plan and a restaurant floor plan all come off the same circumference. Once the table size is settled, the next question is who sits where — and that is the wedding seating chart guide.