What cabaret style seating is
Cabaret is a round table with chairs on one arc only. The part of the circle facing the stage is left empty, so nobody sits with their back to the program and nobody has to turn their chair around when the speeches start. The style is also sold as crescent rounds or half-moon seating, and it is the standard for awards nights, galas and conference dinners — anything where people eat and watch a stage in the same room.
The difference from banquet is a single choice: banquet puts chairs all the way around the circle, cabaret on part of it. The difference from theater style is the table: in theater everyone faces the stage, but there is nowhere to put a plate. Cabaret sits between the two, and you pay for it in floor space.
How many seats are left at the table
Once the arc is opened, roughly two thirds of the full circle remains. In practice that means a table for eight is a table for five or six in cabaret style.
| Diameter | Full circle | Cabaret | Open arc |
|---|---|---|---|
| 48″ (120 cm) | 6 | 4 | 120° |
| 60″ (150 cm) | 8 | 5–6 | 120–140° |
| 66″ (170 cm) | 9 | 6 | 120° |
| 72″ (180 cm) | 10 | 6–7 | 120° |
The number comes from the same arithmetic as a full table: the edge you have, divided by the 24 inches (60 cm) one guest needs. In cabaret style only the edge outside the open arc counts, so a 120-degree gap costs a third of the seats and a 140-degree gap slightly more. Every diameter and the full formula are in the guide on how many people fit at a round table.
The width of the gap is a trade-off. A narrow gap saves seats but leaves the outermost guests watching the stage at an angle; a wide one gives everyone a straight view and costs one more seat. 120 degrees is a good starting point, and it is worth adjusting by how close to the stage the table sits.
Floor space: 30–40% more than banquet
Cabaret does not take more room per table — it is the same table. It takes more room per guest, because that table and the aisle around it now serve two or three people fewer. For the same head count you need roughly 30–40 percent more floor than a banquet layout.
| Layout | Space per person | What that covers |
|---|---|---|
| Theater (rows, no tables) | 7.5–10 sq ft (0.7–0.9 m²) | the chair and the row spacing |
| Banquet (full rounds) | 12–14 sq ft (1.1–1.3 m²) | table, chair, walkway |
| Cabaret (open arc) | 13–16 sq ft (1.2–1.5 m²) | table, chair, walkway |
Those figures cover the seating area and nothing else. The stage, the dance floor, the buffet, the bar, the coat check and the technical crew all come on top, and they are worth another 20–30 percent. A cabaret dinner for a hundred is therefore about 1,600 sq ft (150 m²) of tables and chairs plus 320–480 sq ft (30–45 m²) of everything else.
From that follows the decision worth making before the guest list: if the room is already booked, cabaret cuts the head count. A room that holds two hundred in theater style seats a hundred to a hundred and twenty in cabaret. If everyone has to fit, the answer is banquet — or a bigger room.
When cabaret is the right choice
The answer follows the main event of the evening. If the heart of it is on the stage, cabaret; if the heart of it is the table and the meal, banquet.
- The program runs longer than a quarter of an hour. People will turn around for a short welcome, but nobody sits sideways through an hour of awards.
- Something is shown on stage. A performance, a video or a live band means half of a banquet table would be facing the wrong way.
- The service is light. Cabaret suits canapés, dessert and coffee better than a full place setting: the empty side of the table is also the side the server can reach.
- The room has space to give. If you cannot hand over a third more floor, the style fails right here no matter how good it would otherwise be.
The other layouts and their numbers are worked through in the event seating guide, which also compares theater and classroom style.
Staggered rows and sightlines
An open arc is not enough on its own: if the tables stand in straight rows, a guest at the back is looking at the back of someone's head at the table in front. That is why a cabaret room is staggered.
Each row is offset sideways by half a table spacing, so a table at the back falls between the tables in front of it and the line of sight runs through the gap. The number of tables per row drops as you move away from the stage — a typical room runs 5–4–3 — because further back the arc points into a narrower angle. Leave the same 5 ft (150 cm) between rows of tables as in a banquet, so that a chair pushed back and a server walking past fit in the same gap.
Two more things: fan the outer tables toward the stage so their arc points at the stage and not at the side wall. And if the last table is more than about fifty feet (fifteen meters) from the stage, the program belongs on a screen — a seating layout is not a substitute for visibility.
How to draw a cabaret room
In Pulpetti cabaret is a setting on the table, not handiwork. Select a round table and open its properties: Seat layout offers Full circle and Cabaret (open arc). The second one reveals the Open arc slider, which sets the width of the gap in degrees.
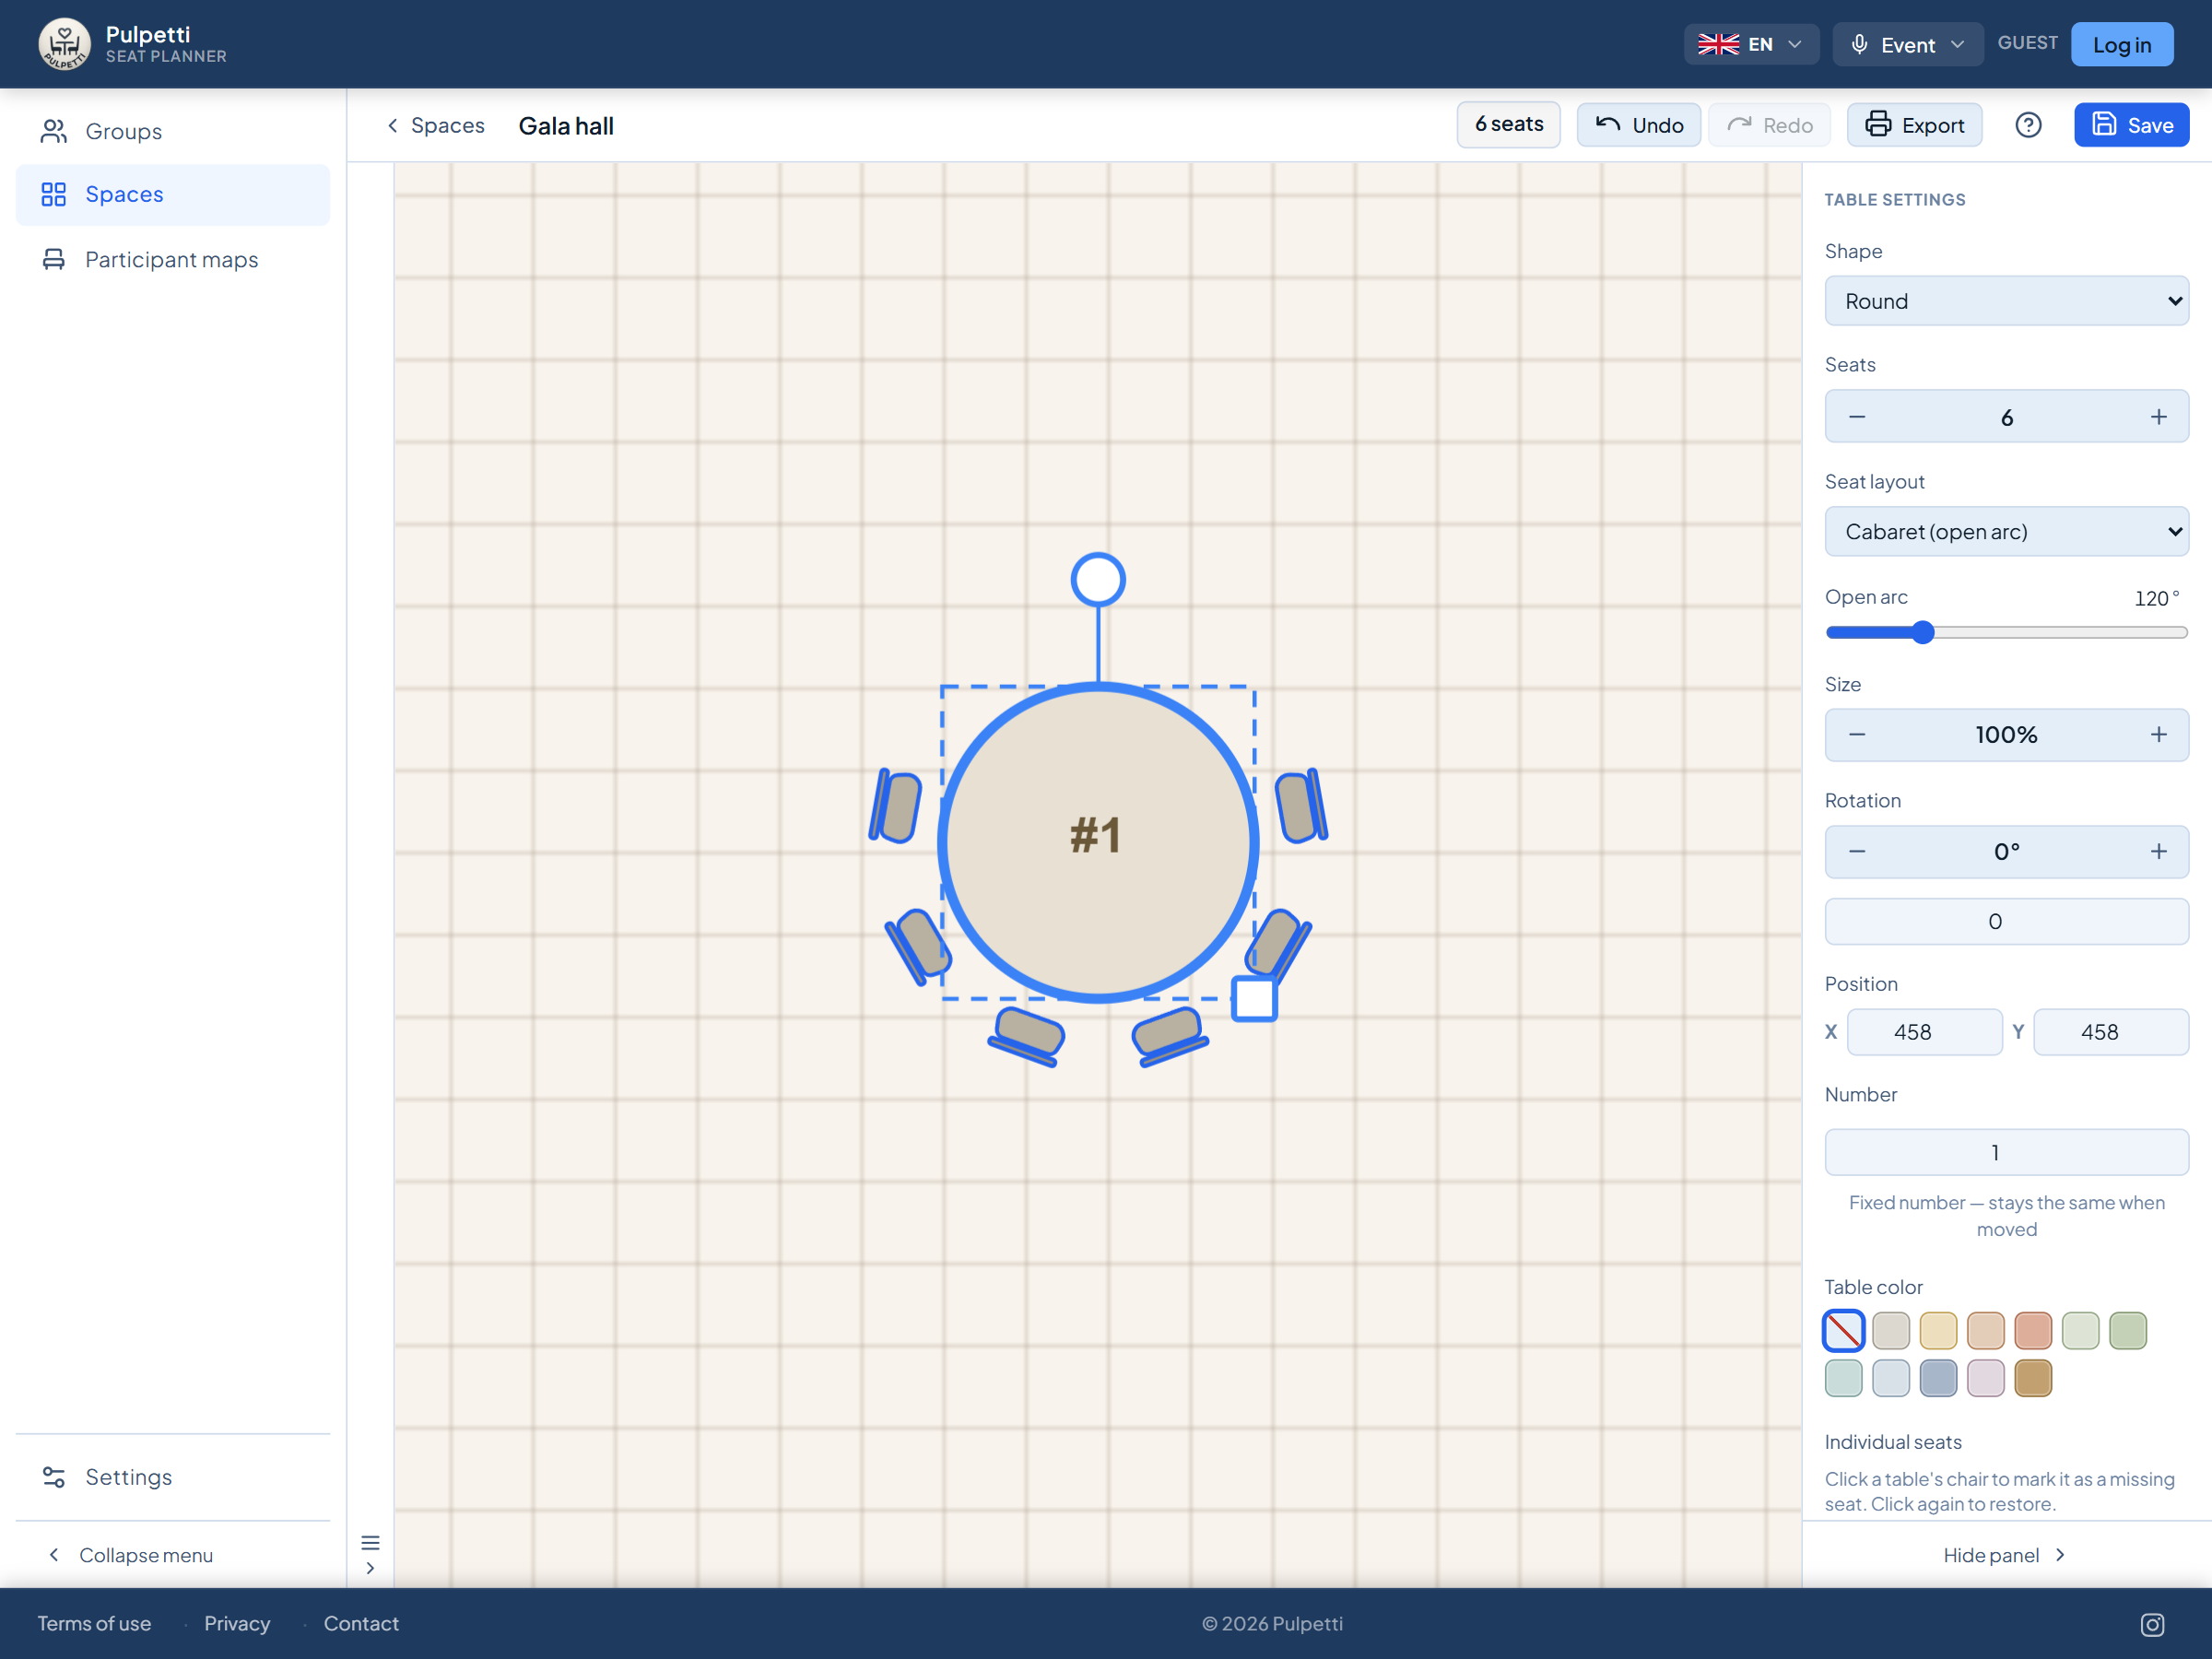
The seat count stays in its own field, so the table is still the same table: change eight seats to six and the chairs redistribute along the arc, with no empty or crossed-out places left on the plan. The seat counter in the top bar keeps telling you how many guests the room currently holds.
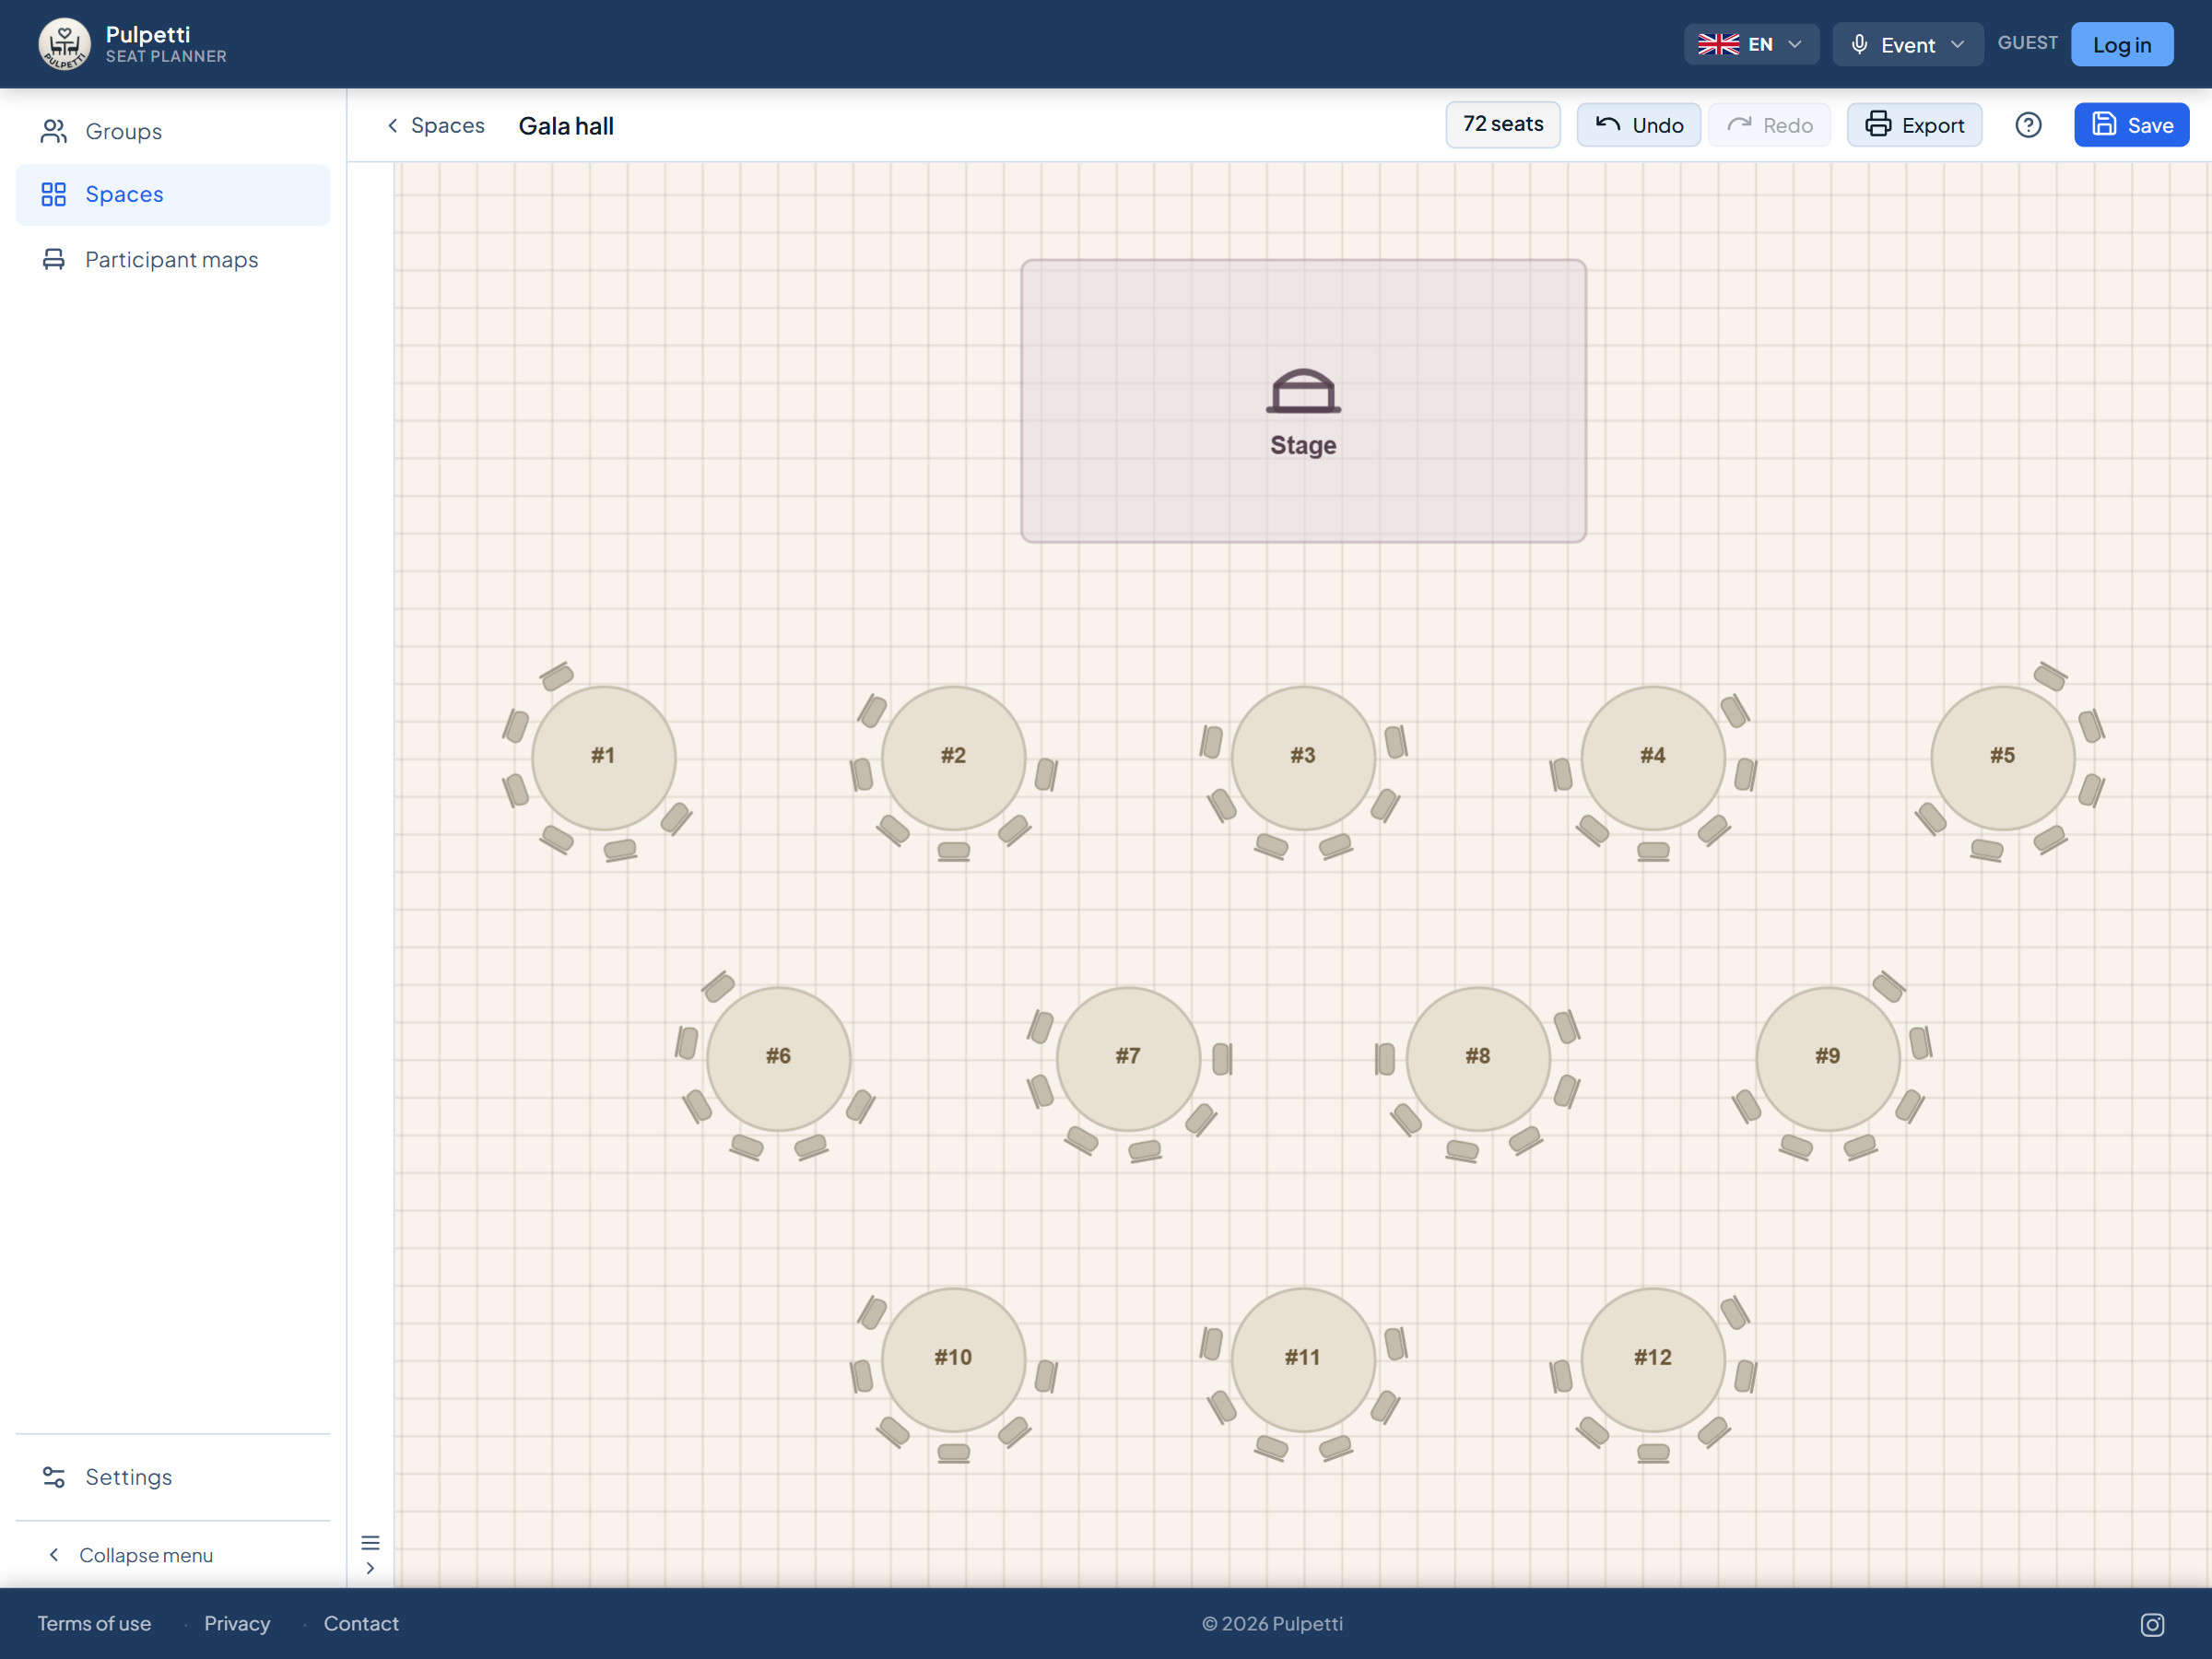
A whole room comes in one click from the Cabaret option in the Templates menu: stage at the front, round tables in staggered rows and every table turned toward the stage. After that the tables can be moved, removed and added freely — the template is a starting point, not a finished plan.
Once the plan is ready, the names go on exactly as they do in any other layout: the event seating chart divides the guests between tables, rules keep parties together, and the finished chart prints with place cards and table signs.
Three mistakes that keep repeating
- The seat count stays at the banquet number. If the table is marked for eight but the arc holds six, the guest list does not fit the room — and the error surfaces when the place cards are handed out. Change the number at the same time as the layout.
- The room is sized as a banquet. The same room takes a third fewer people in cabaret style. Count the seats from the plan, not from the venue's published capacity, which is almost always quoted as banquet or theater.
- The tables stay in straight rows. Without staggering the layout recreates the very problem it was meant to remove: some guests end up looking at another guest's back. The offset is half a table spacing, nothing more.